
New Construction

Address
9914 Woodstock Street, Lenexa, KS
Price
$ 725,000
Property Attributes
- MLS#2644159
- TypeSingle Family
- Listing Status Active
- CountyJOHNSON - KS
- CityLenexa
- Area325 - N=75th - S=1-435 - E=1-35 - W=Moonlight Rd
- NeighborhoodHighland Crest
- Zip66220
- StyleTraditional
- Year Built2006
- Taxes$ 9316
- Price$ 725,000
- Bedrooms5
- Full Bathrooms4
- Half Bathrooms1
- Sqr Footage4230
- Lot Size0.232346 Acres
Data Source:
Heartland MLS (HMLS)
Property Description
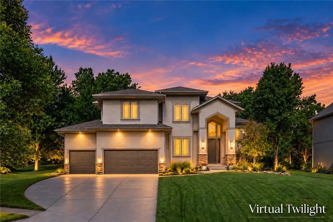
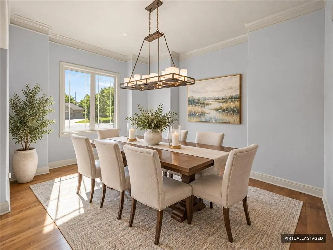
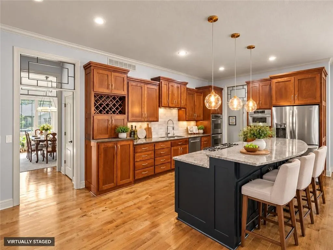
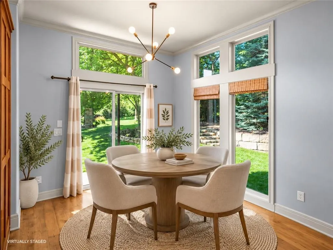
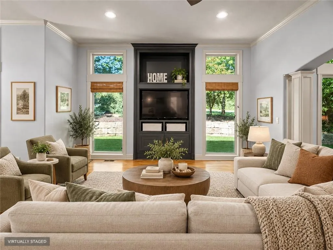
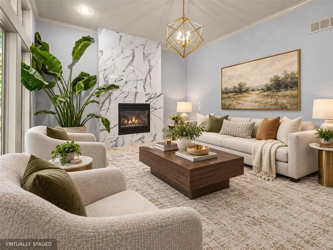
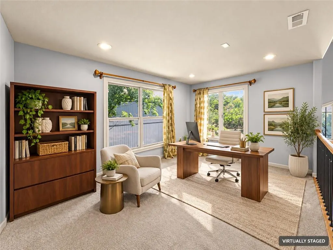
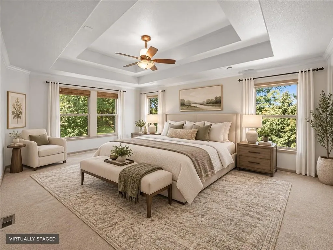
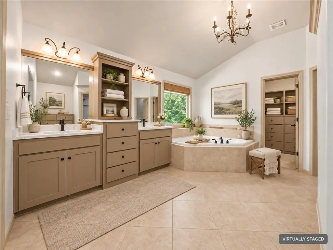
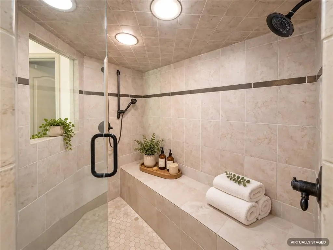
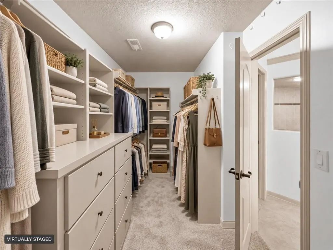
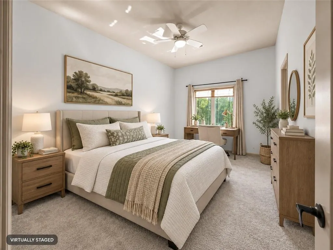
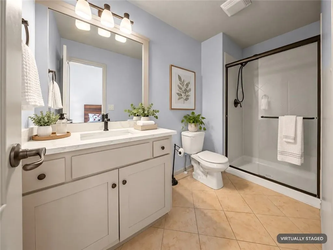
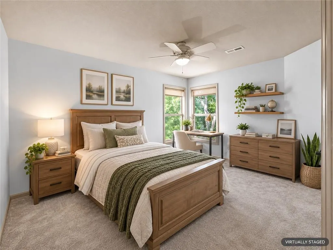
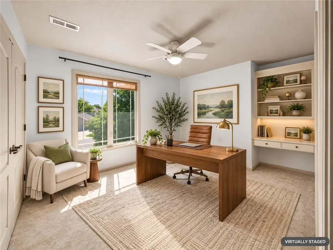
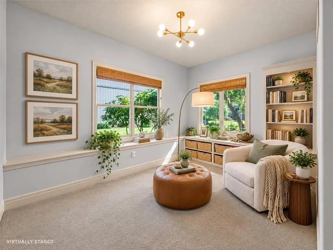
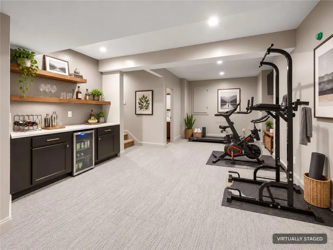
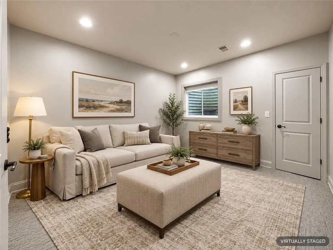
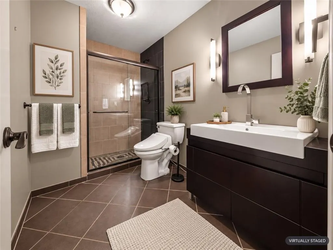
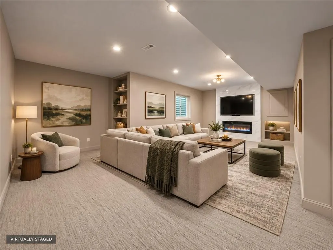
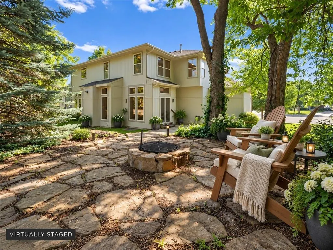
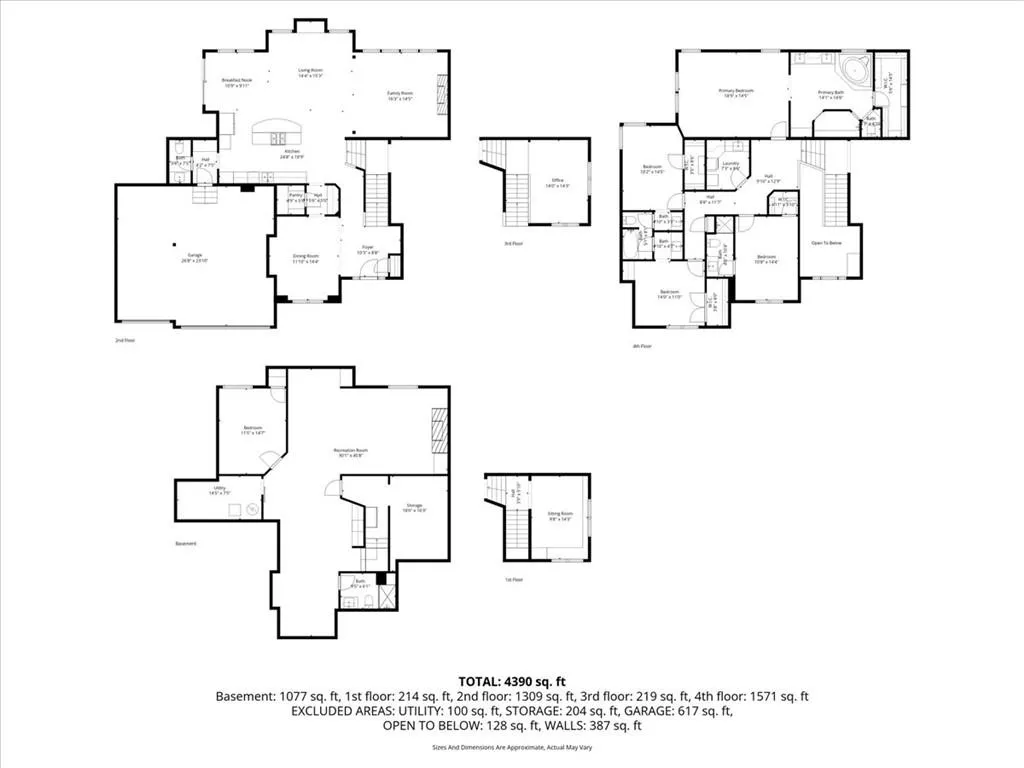
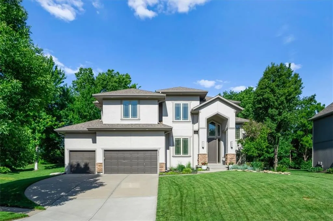
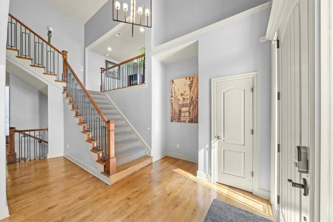
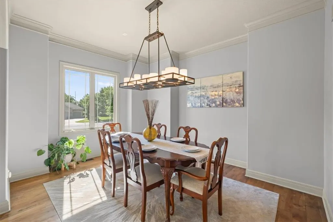
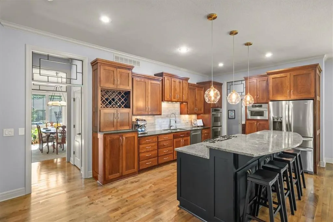
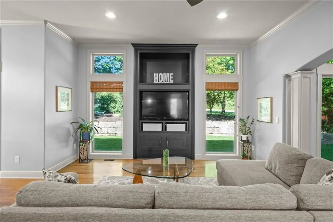
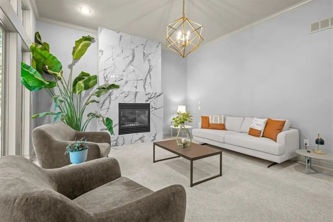
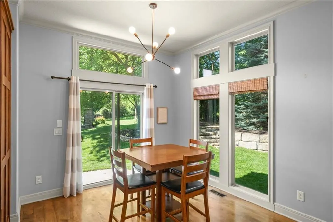
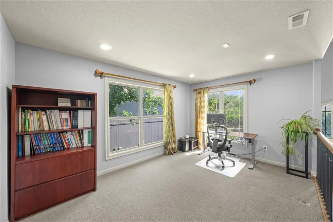
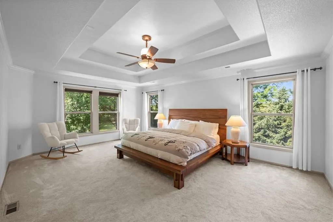
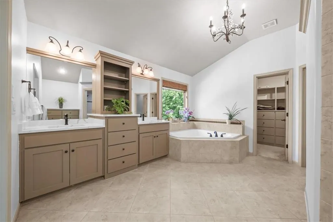
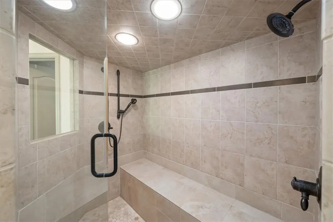
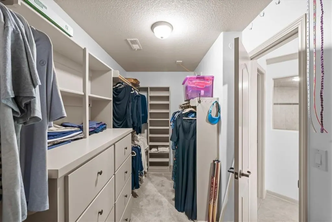
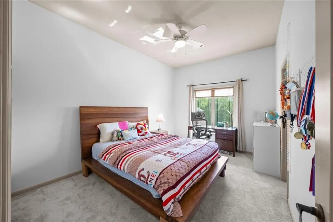
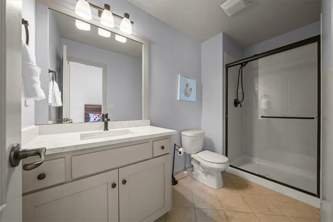
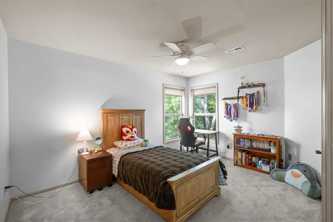
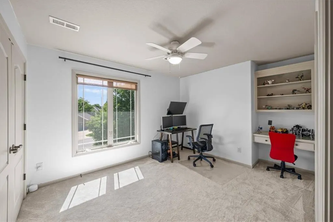
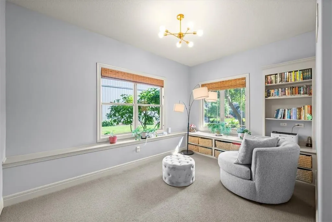
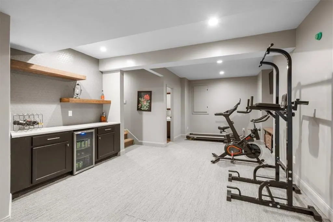
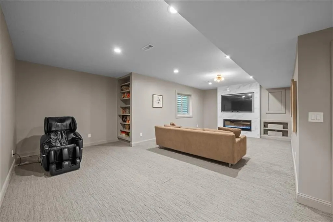
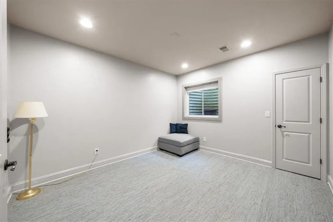
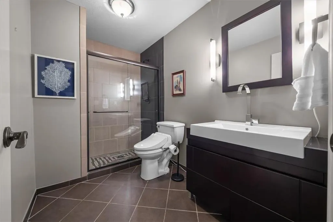
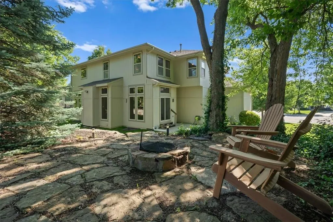
NEW PRICE! Tucked on a quiet cul-de-sac and backing to mature trees, this spacious 5-bedroom, 4.5-bath home offers more than 4,230 sq. ft. with the space, flexibility, and setting buyers are looking for. A dramatic two-story foyer opens to a thoughtfully designed main level featuring a formal dining room, walk-in pantry, butler’s pantry, generous kitchen with stained cabinetry, built-in appliances, and a painted center island, plus an easy flow into the breakfast area, hearth room and family room. Two separate office spaces on split floor levels provide excellent flexibility for working from home, studying, or hobbies. A convenient drop zone off the 3-car garage adds everyday functionality. Upstairs, the expansive primary suite features dual vanities, a soaking tub, steam sauna shower, walk-in closet and built-in storage. The finished lower level adds a fifth conforming bedroom, full bath, bar and large recreation area—ideal for guests, entertaining or additional living space. Recent updates include interior and exterior painting, along with all front windows replaced with insulated window glass this past spring. With generous room sizes, meaningful updates, and a beautiful mature setting, this home offers a compelling alternative to new construction in an established neighborhood.
| Elementary School | Middle School | High School |
|---|---|---|
| Manchester Park Elementary School | Prairie Trail Middle School | Olathe Northwest High School |
| Price History | |
|---|---|
| 9/26/2026 | Listed $725,000 |
General Features
| Living Area | 4230 |
|---|---|
| Sewer | Public Sewer |
| Heating | Forced Air |
| Cooling | Electric |
| Possession | Negotiable |
| Roof | Composition |
| Appliances | Cooktop,Dishwasher,Double Oven,Down Draft,Dryer,Microwave,Refrigerator,Washer |
| HOA Fee | 907 |
| Garage Spaces | 3 |
| Association Fee Includes | Trash |
| Patio/Porch Features | Patio |
| Architectural Style | Traditional |
| Construction Materials | Stone Trim,Stucco & Frame |
| Year Built | 2006 |
| Property Subtype | Single Family Residence |
| Ownership | Private |
| Assoc Fee Paid Per | Annually |
| County | Johnson,KS |
| Property Type | Residential |
| Association Amenities | Pool |
| HOA | Yes |
| Subdivision Name | Highland Crest |
| Garage Y/N | Yes |
| Other Structures | None |
| Full Baths | 4 |
| Status | Active |
| High School | Olathe Northwest |
| City | Lenexa |
| Association Name | Highland Crest |
| High School District | Olathe |
| MLS Area | 325 - N=75th;S=1-435;E=1-35;W=Moonlight Rd |
| Lot Size Units | Square Feet |
| Lot Size Square Feet | 10121 |
| Listing Terms | Cash,Conventional,VA Loan |
| Elementary School | Manchester Park |
| Middle/Junior High School | Prairie Trail |
| Public Remarks | NEW PRICE! Tucked on a quiet cul-de-sac and backing to mature trees,this spacious 5-bedroom,4.5-bath home offers more than 4,230 sq. ft. with the space,flexibility,and setting buyers are looking for. |
| Standard Status | Active |
| In Flood Plain | No |
| Virtual Tour | https://iframe.videodelivery.net/657bde47553999b9d2454bca77a026af |
| HMS_MaintenanceProvidedYN | No |
Interior Features
| Interior Amenities | Ceiling Fan(s),Kitchen Island,Painted Cabinets,Pantry,Stained Cabinets,Vaulted Ceiling(s),Walk-In Closet(s) |
|---|---|
| Basement | Basement BR,Daylight,Egress Window(s),Finished,Inside Entrance |
| Flooring | Carpet,Tile,Wood |
| Total Fireplaces | 2 |
| Fireplace Features | Basement,Gas,Living Room |
| Basement (Y/N) | Yes |
| Air Conditioning Y/N | Yes |
| Window Features | Thermal Windows |
| Fireplace Y/N | Yes |
| Above Grade Finished Area | 3230 |
| Half Baths | 1 |
| Laundry Features | Bedroom Level,Laundry Room |
| Total Bedrooms | 5 |
| Below Grade Finished Area | 1000 |
| Dining Area Features | Breakfast Area,Formal |
| Floor Plan Features | 2 Stories |
Exterior Features
| Parking Features | Attached,Garage Faces Front |
|---|---|
| Lot Features | Cul-De-Sac,Many Trees,Wooded |
| Water Source | Public |
| Lot Size Area | 10121 |
| Road Surface Type | Paved |
| Road Responsibility | Public Maintenance |
| Other Room Features | Balcony/Loft,Den/Study,Office |
Amenities
- Foreclosure
- Views
- Short Sale
- New Construction
- Adult 55+
- Lease To Own
- No HOA Fees
- Furnished
- Primary On Main
- Air Conditioning
- Seller Finance
- Green
- Fixer Upper
- Horse
- Golf
- Fireplace
- Deck
- Garage
- Basement
- Pool
Property vs Single Family Average in 66220
Price
Taxes
Year Built

 The information displayed on this page is confidential, proprietary, and copyrighted information of Heartland Multiple Listing Service, Inc. (