
Open House Sat, Sep 26th 02:00 PM - 04:00 PM



Address
10330 S Clubside Court, Olathe, KS
Price
$ 515,000
Property Attributes
- MLS#2643382
- TypeSingle Family
- Listing Status Active
- CountyJOHNSON - KS
- CityOlathe
- Area330 - N=I-435 - S=135th - E=Pflumm - W=Moonlight R
- NeighborhoodCedar Creek- Clubside
- Zip66061
- StyleTraditional
- Year Built1993
- Taxes$ 5830
- Price$ 515,000
- Bedrooms3
- Full Bathrooms2
- Half Bathrooms1
- Sqr Footage1962
- Lot Size0.164807 Acres
Data Source:
Heartland MLS (HMLS)
Property Description
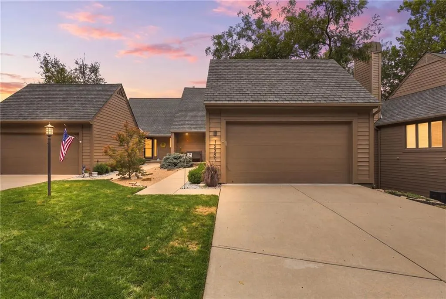
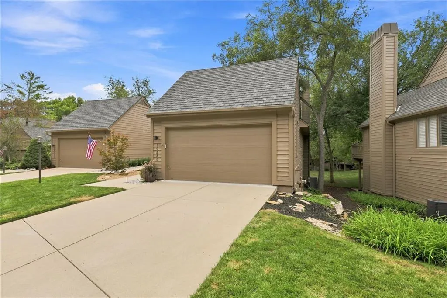
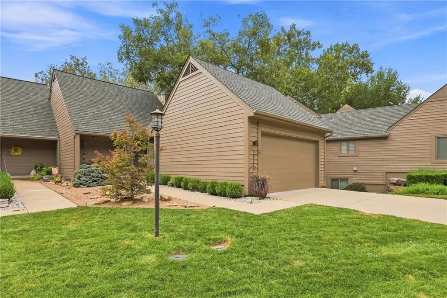
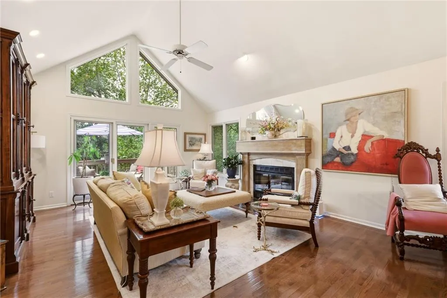
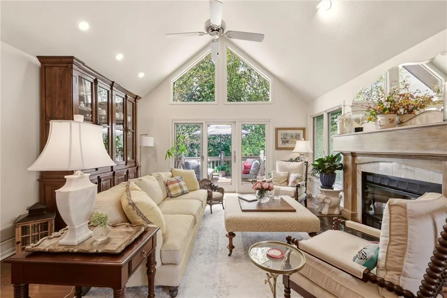
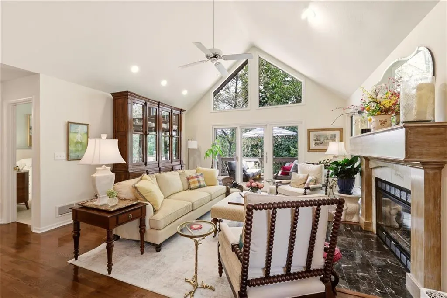
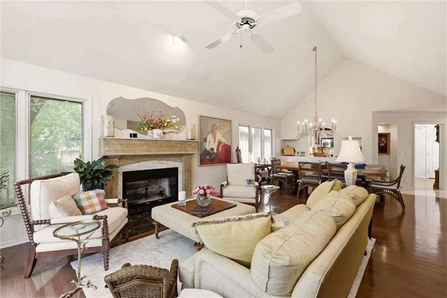
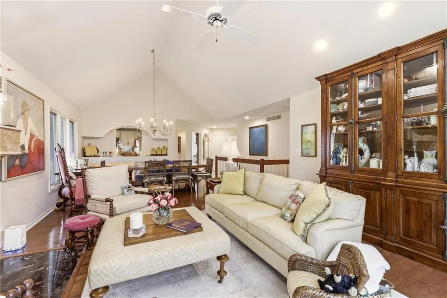
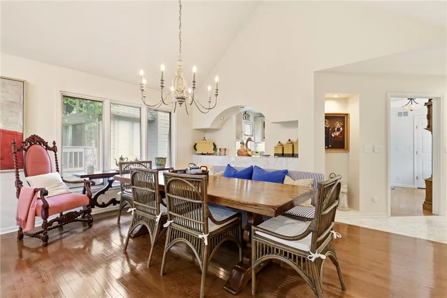
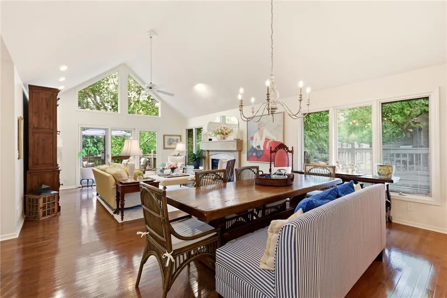
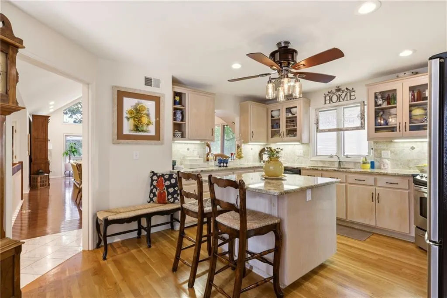
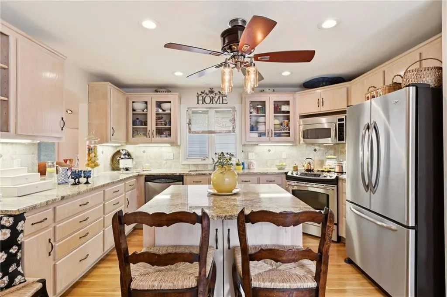
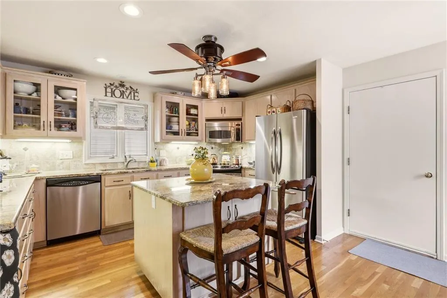
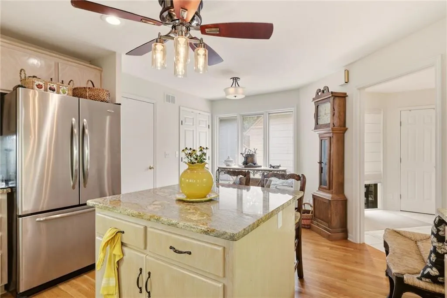
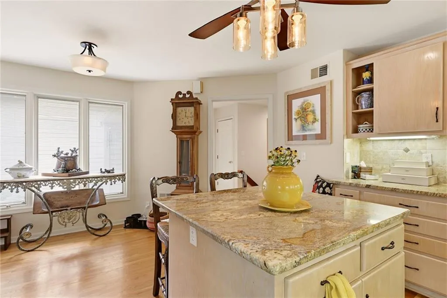
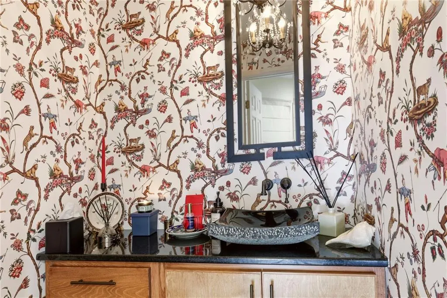
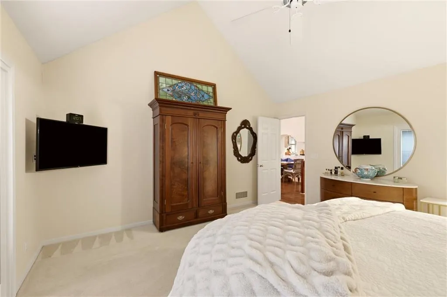
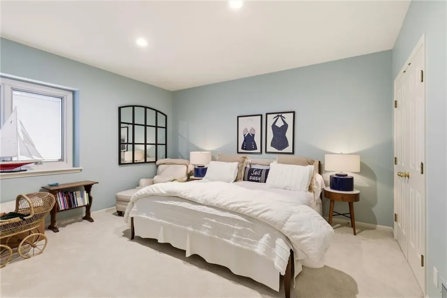
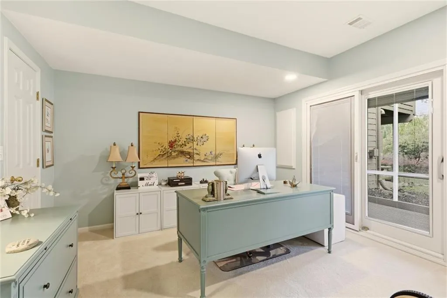
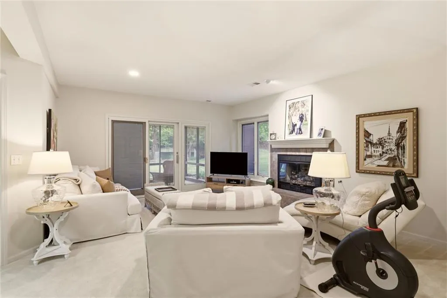
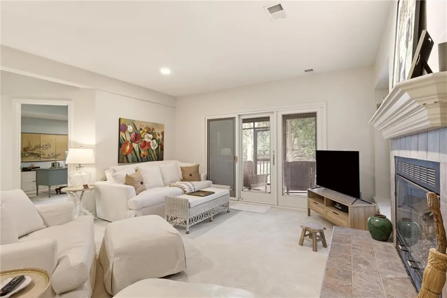
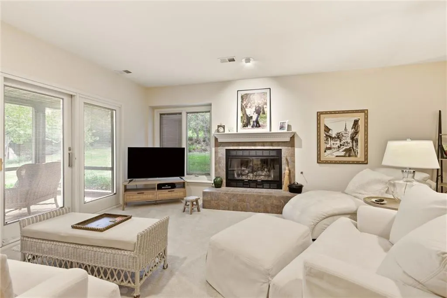
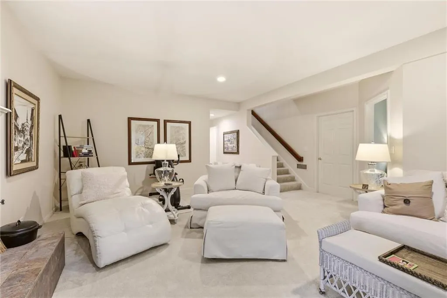
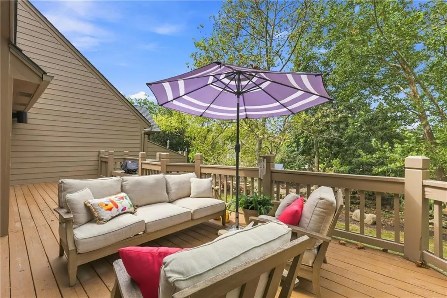
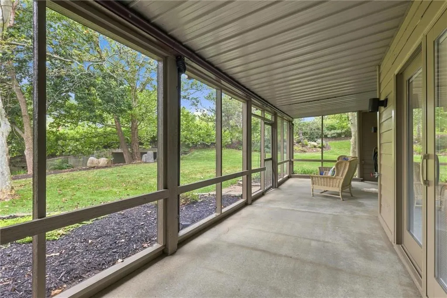
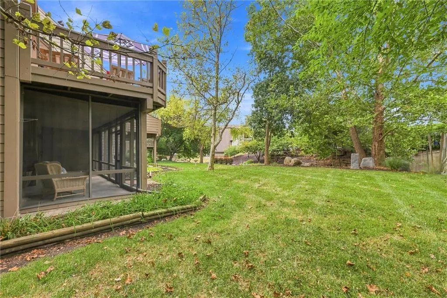
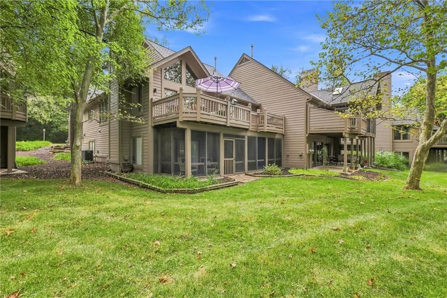
Rare opportunity to own a maintenance-provided villa in the sought-after Clubside neighborhood of Cedar Creek, ideally positioned near the clubhouse and community amenities and backing to a peaceful stream and greenspace. This home has been thoughtfully freshened and modernized by the current owner with new paint and updated fixtures, creating a clean, move-in-ready feel. The main level features a vaulted great room and dining area with abundant natural light, along with a spacious kitchen offering granite countertops, stainless steel appliances, center island, breakfast area and pantry. The main-level primary suite includes a vaulted ceiling, whirlpool tub, separate shower and walk-in closet. Enjoy outdoor living on the approximately 300 sq. ft. deck, with a screened-in porch below that provides a comfortable, weather-protected space overlooking the greenspace and stream. The finished lower level offers a generous family room, two additional bedrooms with excellent closet space, full bath and laundry room, providing plenty of room for guests, hobbies or additional living space. Recent improvements include a roof approximately one year old, fresh interior paint and updated fixtures. Per Seller, HVAC systems were replaced in 2017, worn Cedar siding was replaced and the exterior was painted in 2019. Cedar Creek's maintenance-provided lifestyle includes lawn mowing, sprinkler system, snow removal, exterior painting approximately every five years, roof replacement as needed and common ground maintenance. Residents also enjoy an exceptional amenity package featuring a 65-acre sailing and fishing lake, swimming pools, tennis and pickleball courts, indoor gymnasium, clubhouse, exercise room, walking trails, sand volleyball, picnic areas, play areas, parks and ponds.
| Elementary School | Middle School | High School |
|---|---|---|
| Cedar Creek Elementary School | Mission Trail Middle School | Olathe West High School |
| Price History | |
|---|---|
| 9/26/2026 | Listed $515,000 |
General Features
| Living Area | 1962 |
|---|---|
| Sewer | Public Sewer |
| Heating | Forced Air |
| Cooling | Electric |
| Possession | Funding |
| Roof | Composition |
| Appliances | Dishwasher,Disposal,Microwave,Refrigerator,Free-Standing Electric Oven,Stainless Steel Appliance(s),Water Softener |
| Garage Spaces | 2 |
| Association Fee Includes | All Amenities,Lawn Service,Roof Replace,Snow Removal |
| Patio/Porch Features | Deck,Screened |
| Architectural Style | Traditional |
| Construction Materials | Lap Siding,Wood Siding |
| Year Built | 1993 |
| Property Subtype | Villa |
| Ownership | Private |
| County | Johnson,KS |
| Property Type | Residential |
| Association Amenities | Clubhouse,Exercise Room,Party Room,Pickleball Court(s),Play Area,Sauna,Pool,Tennis Court(s),Trail(s) |
| HOA | Yes |
| Subdivision Name | Cedar Creek- Clubside |
| Garage Y/N | Yes |
| Full Baths | 2 |
| Status | Active |
| Directions | K-10 west to Cedar Creek Prkwy.,go south past the waterfalls to 103rd St.,go left to Clubside Ct.,then right to 3rd home on the right |
| High School | Olathe West |
| City | Olathe |
| Association Name | Cedar Creek Village I |
| High School District | Olathe |
| MLS Area | 330 - N=I-435;S=135th;E=Pflumm;W=Moonlight Rd |
| Lot Size Units | Square Feet |
| Lot Size Square Feet | 7179 |
| Elementary School | Cedar Creek |
| Middle/Junior High School | Mission Trail |
| Public Remarks | Rare opportunity to own a maintenance-provided villa in the sought-after Clubside neighborhood of Cedar Creek,ideally positioned near the clubhouse and community amenities and backing to a peaceful s |
| Standard Status | Active |
| In Flood Plain | No |
Interior Features
| Interior Amenities | Ceiling Fan(s),Expandable Attic,Kitchen Island,Pantry,Stained Cabinets,Vaulted Ceiling(s),Walk-In Closet(s) |
|---|---|
| Basement | Finished,Full,Inside Entrance,Walk-Out Access |
| Flooring | Carpet,Wood |
| Total Fireplaces | 2 |
| Fireplace Features | Great Room |
| Basement (Y/N) | Yes |
| Air Conditioning Y/N | Yes |
| Window Features | Thermal Windows |
| Fireplace Y/N | Yes |
| Above Grade Finished Area | 1300 |
| Half Baths | 1 |
| Laundry Features | Lower Level |
| Total Bedrooms | 3 |
| Below Grade Finished Area | 662 |
| Dining Area Features | Breakfast Area,Liv/Dining Combo |
| Floor Plan Features | Reverse 1.5 Story |
Exterior Features
| Parking Features | Attached |
|---|---|
| Lot Features | Adjoin Greenspace,Stream(s),Many Trees |
| Water Source | Public |
| Lot Size Area | 7179 |
| Road Surface Type | Paved |
| Road Responsibility | Public Maintenance |
| Lake Description | Lake Privileges |
| Other Room Features | Main Floor Primary Bedroom |
Amenities
- Foreclosure
- Views
- Short Sale
- New Construction
- Adult 55+
- Lease To Own
- No HOA Fees
- Furnished
- Primary On Main
- Air Conditioning
- Seller Finance
- Green
- Fixer Upper
- Horse
- Golf
- Fireplace
- Deck
- Garage
- Basement
- Pool
Property vs Single Family Average in 66061
Price
Taxes
Year Built

 The information displayed on this page is confidential, proprietary, and copyrighted information of Heartland Multiple Listing Service, Inc. (